

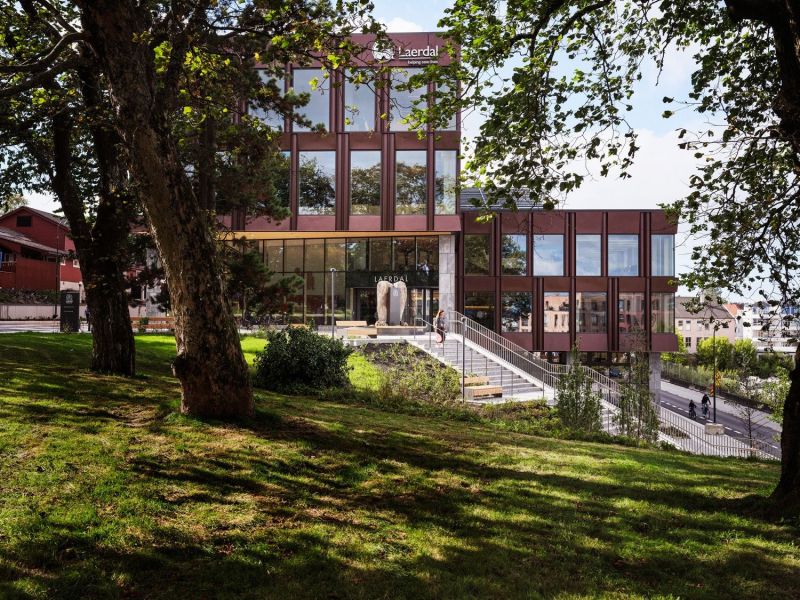
Architecture and design practice Snøhetta has transformed the headquarters of Laerdal Medical in Stavanger, Norway, into a contemporary workplace designed to support approximately 500 employees. The project reimagines a building that evolved through eight construction phases between the 1930s and 1990s, giving its existing structure a new purpose.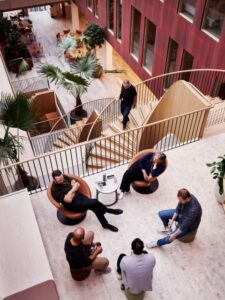
Rather than replacing the building entirely, the renovation retained its concrete frame, stripping back outdated volumes before introducing new structural elements and finishes made from cross-laminated timber (CLT) and wood. This approach combines the reuse of existing building components with contemporary materials to create a renewed workplace environment.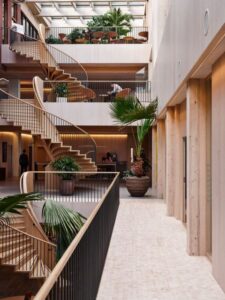

One of the project’s defining features is its burgundy façade, constructed from prefabricated timber modules. The modules’ three-dimensional profiles draw inspiration from the curves of a heartbeat, reflecting Laerdal Medical’s mission to help save lives through first-aid training and medical simulation solutions.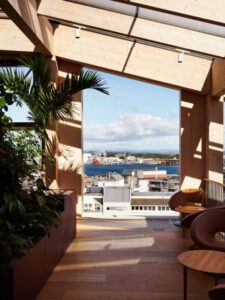
Inside, a glazed atrium brings daylight deep into the building and serves as a central social space. The atrium helps connect the workplace visually and functionally, creating a shared focal point for employees across different levels.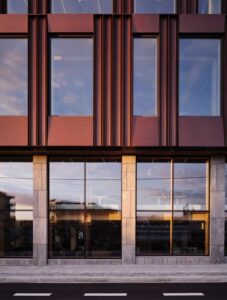
A spiral staircase, designed and built by Risa Meyer, connects floors two through six. Beyond providing circulation, the staircase encourages movement and interaction between levels, supporting a more connected workplace experience.
The headquarters project demonstrates how adaptive reuse can preserve an existing building’s structural foundation while introducing new materials, spatial connections and architectural identity. Through its timber additions, distinctive façade and daylight-filled interior, Snøhetta has reconfigured the Laerdal Medical headquarters to meet contemporary workplace needs while reflecting the company’s life-saving mission.

 Share your work with Architecture Pulse. Upload your PDF below.