Architecture Pulse Magazine
Architecture Pulse LinkedIn
Architecture Pulse Magazine
    What's Hot

    Snøhetta Transforms Laerdal Medical Headquarters into a Timber-Rich, Future-Ready Workplace

    October 20, 2026

    DLR Group Designs Wolf Springs Middle School Around Student Voice and Collaborative Learning

    October 20, 2026

    Perkins&Will’s Ralph Johnson Reflects on a Distinguished Architectural Career at Harvard

    October 20, 2026

    Subscribe to Updates

    Get the latest creative news from FooBar about art, design and business.

    Instagram YouTube LinkedIn
    ARCHITECTURE PULSE
    • Sign In
    • Home
    • Insights
    • Designs
      • Sustainable Designs
      • 3D Tours & Models
      • Historical Architecture
      • Architecture
      • Interior design
      • Urban design
      • Academia
    • People
      • Top Architect
      • Top Designer
    • Customer Stories
    • Interview
    • Magazine
      • 2026
        • October 2026
        • September 2026
        • August 2026
        • July 2026
        • June 2026
        • May 2026
        • April 2026
        • March 2026
        • February 2026
        • January 2026
      • 2025
        • December 2025
        • November 2025
        • Octobere 2025
        • September 2025
    • Spotlight
      • Awards & Recognition
      • Events & Exhibitions
    • More
      • About Us
      • Advisory Council
      • Blog
      • Discover More
      • Contact Us
    • Projects
      • Upcoming Projects
      • Infrastructure
      • Construction
      • Residential Living
      • The Workplace Design
      • Hospitality & Social Infrastructure
      • Institutional & Educational
      • Healthcare & Wellness
      • Commercial & Retail Strategy
      • Impact & Ethical Design
      • Architectural Features & Identity
      • The Legacy Tier: Best of the Best
      • The Conceptual Pipeline
    • Products
      • Product Highlight
    • Events
    SUBSCRIBE
    ARCHITECTURE PULSE
    LinkedIn YouTube Instagram
    Home»Architecture»DLR Group Designs Wolf Springs Middle School Around Student Voice and Collaborative Learning

    DLR Group Designs Wolf Springs Middle School Around Student Voice and Collaborative Learning

    0
    By Editorial Desk on October 20, 2026 Architecture
    Share
    Facebook Twitter LinkedIn Pinterest Email

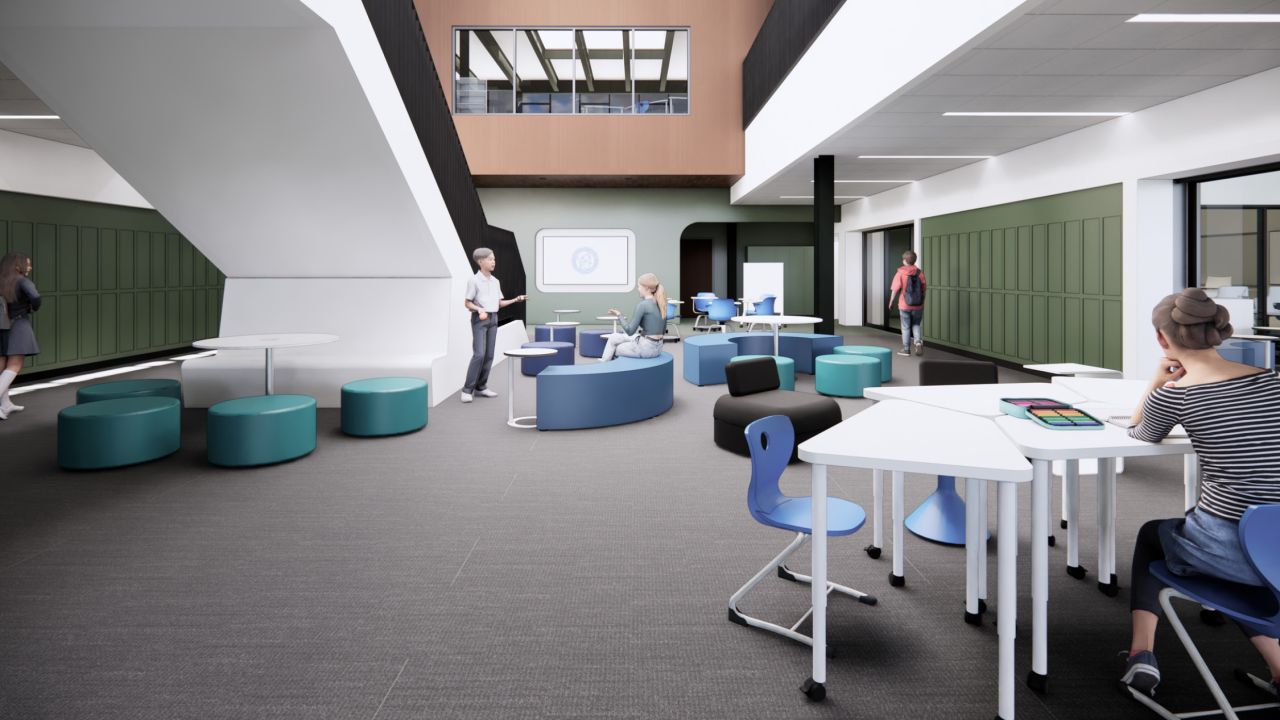
    DLR Group has designed Wolf Springs Middle School in Overland Park, Kansas, to support student engagement, collaboration and personal development. Recently opened by Blue Valley Schools, the 140,000-square-foot campus serves more than 800 learners, with student perspectives helping shape the design from the beginning.

    The school’s layout reflects the changing needs of middle school students as they explore their interests, build relationships and develop their identities. Each grade occupies its own pod, creating a distinct learning environment while supporting both focused instruction and social interaction.
    Demo

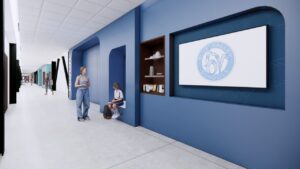
    Double-height spaces within the grade-level pods accommodate small-group activities as well as larger gatherings. Elsewhere, a glass-walled gym makes student activities more visible, contributing to a campus environment that places learning and participation at its center.

    A flexible performance space, known as the flex box, provides another adaptable feature. Equipped with a retractable stage, the space can transition between classroom instruction, rehearsals and performances. This versatility allows the school to support different activities without requiring a separate dedicated space for every use.

    Specialized environments for STEM, digital design and the arts further expand opportunities for hands-on learning. These spaces encourage students to explore technical and creative interests while connecting classroom learning with practical activities.

    Stacy Roth, K-12 Education Interiors Leader at DLR Group, explained that the school was designed to grow and adapt with its students. The design prioritizes engagement, collaboration and a strong sense of community for both learners and staff.
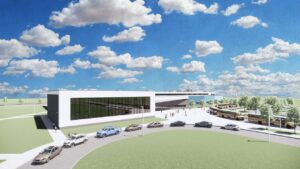
    Wolf Springs Middle School illustrates how educational architecture can combine flexible planning with spaces tailored to different learning styles. By integrating student input, adaptable gathering areas and specialized learning environments, the campus aims to support an educational experience that evolves alongside its community.

    Demo
    Share. Facebook Twitter Pinterest LinkedIn Tumblr Email
    Editorial Desk
    • Website

    Demo

    Related Posts

    Snøhetta Transforms Laerdal Medical Headquarters into a Timber-Rich, Future-Ready Workplace

    October 20, 2026

    Mumbai’s Next Growth Chapter: Hines Expands Long-Term Vision Across India with Strong Focus on Mumbai

    October 13, 2026

    Tension Instrument Concert Hall by Lihan Jin Explores the Fusion of Music and Architecture in Prague

    September 19, 2026

    Leave A Reply Cancel Reply

    Top Posts

    Snøhetta Transforms Laerdal Medical Headquarters into a Timber-Rich, Future-Ready Workplace

    October 20, 2026

    DLR Group Designs Wolf Springs Middle School Around Student Voice and Collaborative Learning

    October 20, 2026

    Perkins&Will’s Ralph Johnson Reflects on a Distinguished Architectural Career at Harvard

    October 20, 2026

    Mumbai’s Next Growth Chapter: Hines Expands Long-Term Vision Across India with Strong Focus on Mumbai

    October 13, 2026
    Don't Miss
    Awards & Recognition

    Celebrating Leadership in Equity and Design: Matthew Trotter Receives 2025 AIA Los Angeles Robert Kennard, FAIA Award

    By Editorial DeskNovember 7, 20250

    Matthew Trotter, AIA, NOMA, NCARB, Associate Principal at Cuningham, has been awarded the 2025 AIA…

    WATG Secures Double Honours at SLAA 2025 for Landmark Projects in Vietnam

    December 1, 2025

    Mott MacDonald Wins Aviation Consultant of the Year at NCE Airports Awards 2026

    May 26, 2026

    AIA Architecture Awards 2025 Celebrate Innovation in Housing, Culture, and Civic Design

    January 26, 2026

    SUBSCRIBE TO OUR NEWSLETTER

    From our editors straight to your inbox

    ONE STORY AT A TIME

    Social Media Post

    Linkedin

    Linkedin

    𝗪𝗵𝗮𝘁 𝗼𝗻𝗰𝗲 𝘀𝗲𝗲𝗺𝗲𝗱 𝗮 𝗱𝗿𝗲𝗮𝗺, 𝗡𝗼𝘄 𝘀𝘁𝗮𝗻𝗱𝘀 𝗮𝘀 𝗮 𝗿𝗲𝗮𝗹𝗶𝘁𝘆 – 𝗦𝗮𝘂𝗱𝗶 𝗔𝗿𝗮𝗯𝗶𝗮’𝘀 𝗶𝗰𝗼𝗻𝗶𝗰 𝗥𝗲𝗱 𝗦𝗲𝗮 𝗜𝗻𝘁𝗲𝗿𝗻𝗮𝘁𝗶𝗼𝗻𝗮𝗹 𝗔𝗶𝗿𝗽𝗼𝗿𝘁 

    Linkedin

    Linkedin

    𝗪𝗵𝗲𝗻 𝗦𝘂𝗿𝗳𝗮𝗰𝗲𝘀 𝗧𝘂𝗿𝗻 𝗜𝗻𝘁𝗼 𝗜𝗹𝗹𝘂𝘀𝗶𝗼𝗻𝘀: 𝗧𝗵𝗲 𝗔𝗿𝘁 𝗼𝗳 𝟯𝗗 𝗠𝗮𝗴𝗶𝗰

    Linkedin

    Linkedin

    𝗪𝗵𝗲𝗿𝗲 𝗖𝗮𝗹𝗹𝗶𝗴𝗿𝗮𝗽𝗵𝘆 𝗠𝗲𝗲𝘁𝘀 𝗚𝗿𝗮𝗳𝗳𝗶𝘁𝗶 — 𝗔 𝗠𝗲𝗱𝗶𝘁𝗮𝘁𝗶𝘃𝗲 𝗔𝗿𝘁 𝗦𝘁𝘆𝗹𝗲 𝗧𝗵𝗮𝘁 𝗜𝗻𝘀𝗽𝗶𝗿𝗲𝘀

    Linkedin

    Linkedin

    𝗦𝗵𝗮𝗱𝗲 𝘁𝗼 𝗔𝗺𝗮𝘇𝗲 — 𝗪𝗵𝗲𝗿𝗲 𝗜𝗹𝗹𝘂𝘀𝗶𝗼𝗻 𝗠𝗲𝗲𝘁𝘀 𝗣𝗿𝗲𝗰𝗶𝘀𝗶𝗼𝗻

    Watch

    Products

    Modern Heritage: The Interior Design Trend to Watch in 2026

    Homeowners are increasingly drawn to Modern Heritage, a style coined…

    Read More
    Cover Story

    STV Named Employer of the Year by WTS Greater New York Chapter

    STV has been recognised as Employer of the Year by…

    Read More
    Whitepapers

    Someplace Like Home: Making Flexible Workspaces Feel Personal

    Perkins Eastman’s Design Strategy team, in collaboration with One Workplace…

    Read More
    Architecture

    Texas’s Tallest Skyscraper: KPF’s Waterline Tower Nears Completion in Austin

    New photographs reveal that Waterline, a 1,025-foot (312-metre) supertall designed…

    Read More
    Acadeamia

    Celebrating Creativity and Resilience in Landscape Design

    Liwen Shi from Perkins&Will’s Minneapolis studio, along with her partner…

    Read More
    Awards & Recognition

    Designing the Future of Sustainable Aviation – Net-Zero Terminal Vision at Monterey Regional Airport

    Airports around the world are increasingly focusing on reducing their…

    Read More
    Top Designer

    Renee Fine Hord of Hord Coplan Macht Receives the Prestigious Albie Award

    Renee Fine Hord, a leading voice in interior design at…

    Read More
    Leadership Move

    Lucy Martin Appointed President of Bechtel’s Mining & Metals Business

    Bechtel has announced the appointment of Lucy Martin as President…

    Read More
    Architecture

    Rhike Park’s Music Theatre – A Sculptural Landmark Framing the City

    Designed by Studio Fuksas, the Rhike Park Music Theatre and…

    Read More

    About Us

    • Architecture Pulse
    • Advisory Council
    • Why Architecture Pulse
    • Advertise with us

    Downloads

    • Media Pack
    • Industry reports
    • Blogs

    Career

    • Professionals
    • Freelancer
    • Students

    Contact us

    • Editorial coverage
    • Speaker opportunity
    • General enquiries

    ARCHITECTURE PULSE

    Kickstart your day with powerful tech insights and bite-sized news—all packed into a crisp 5-minute read, straight to your inbox!

    For latest industries update Subscribe newsletter.

      Advertise with Newsletter  

      Follow Us

      Linkedin Instagram Youtube Facebook

      Copyright © 2026 ARCHITECTURE PULSE. All rights reserved.

      • About Us
      • Privacy Policy
      • Career
      • Terms & Condition
      October Magazine - 2026
      September Magazine
      Careers

      Share your work with Architecture Pulse. Upload your PDF below.

        Advertise with Newsletter

        Share your Details for subscribe


          Media Pack

          Please fill in your details below. After review, our team will send the media pack to your email.


            Please enable JavaScript in your browser to complete this form.
            Loading
            Please enable JavaScript in your browser to complete this form.
            Loading
            Please enable JavaScript in your browser to complete this form.
            Loading
            Please enable JavaScript in your browser to complete this form.
            Loading
            Please enable JavaScript in your browser to complete this form.
            Loading
            Please enable JavaScript in your browser to complete this form.
            Loading
            Please enable JavaScript in your browser to complete this form.
            Loading
            Please enable JavaScript in your browser to complete this form.
            Loading