

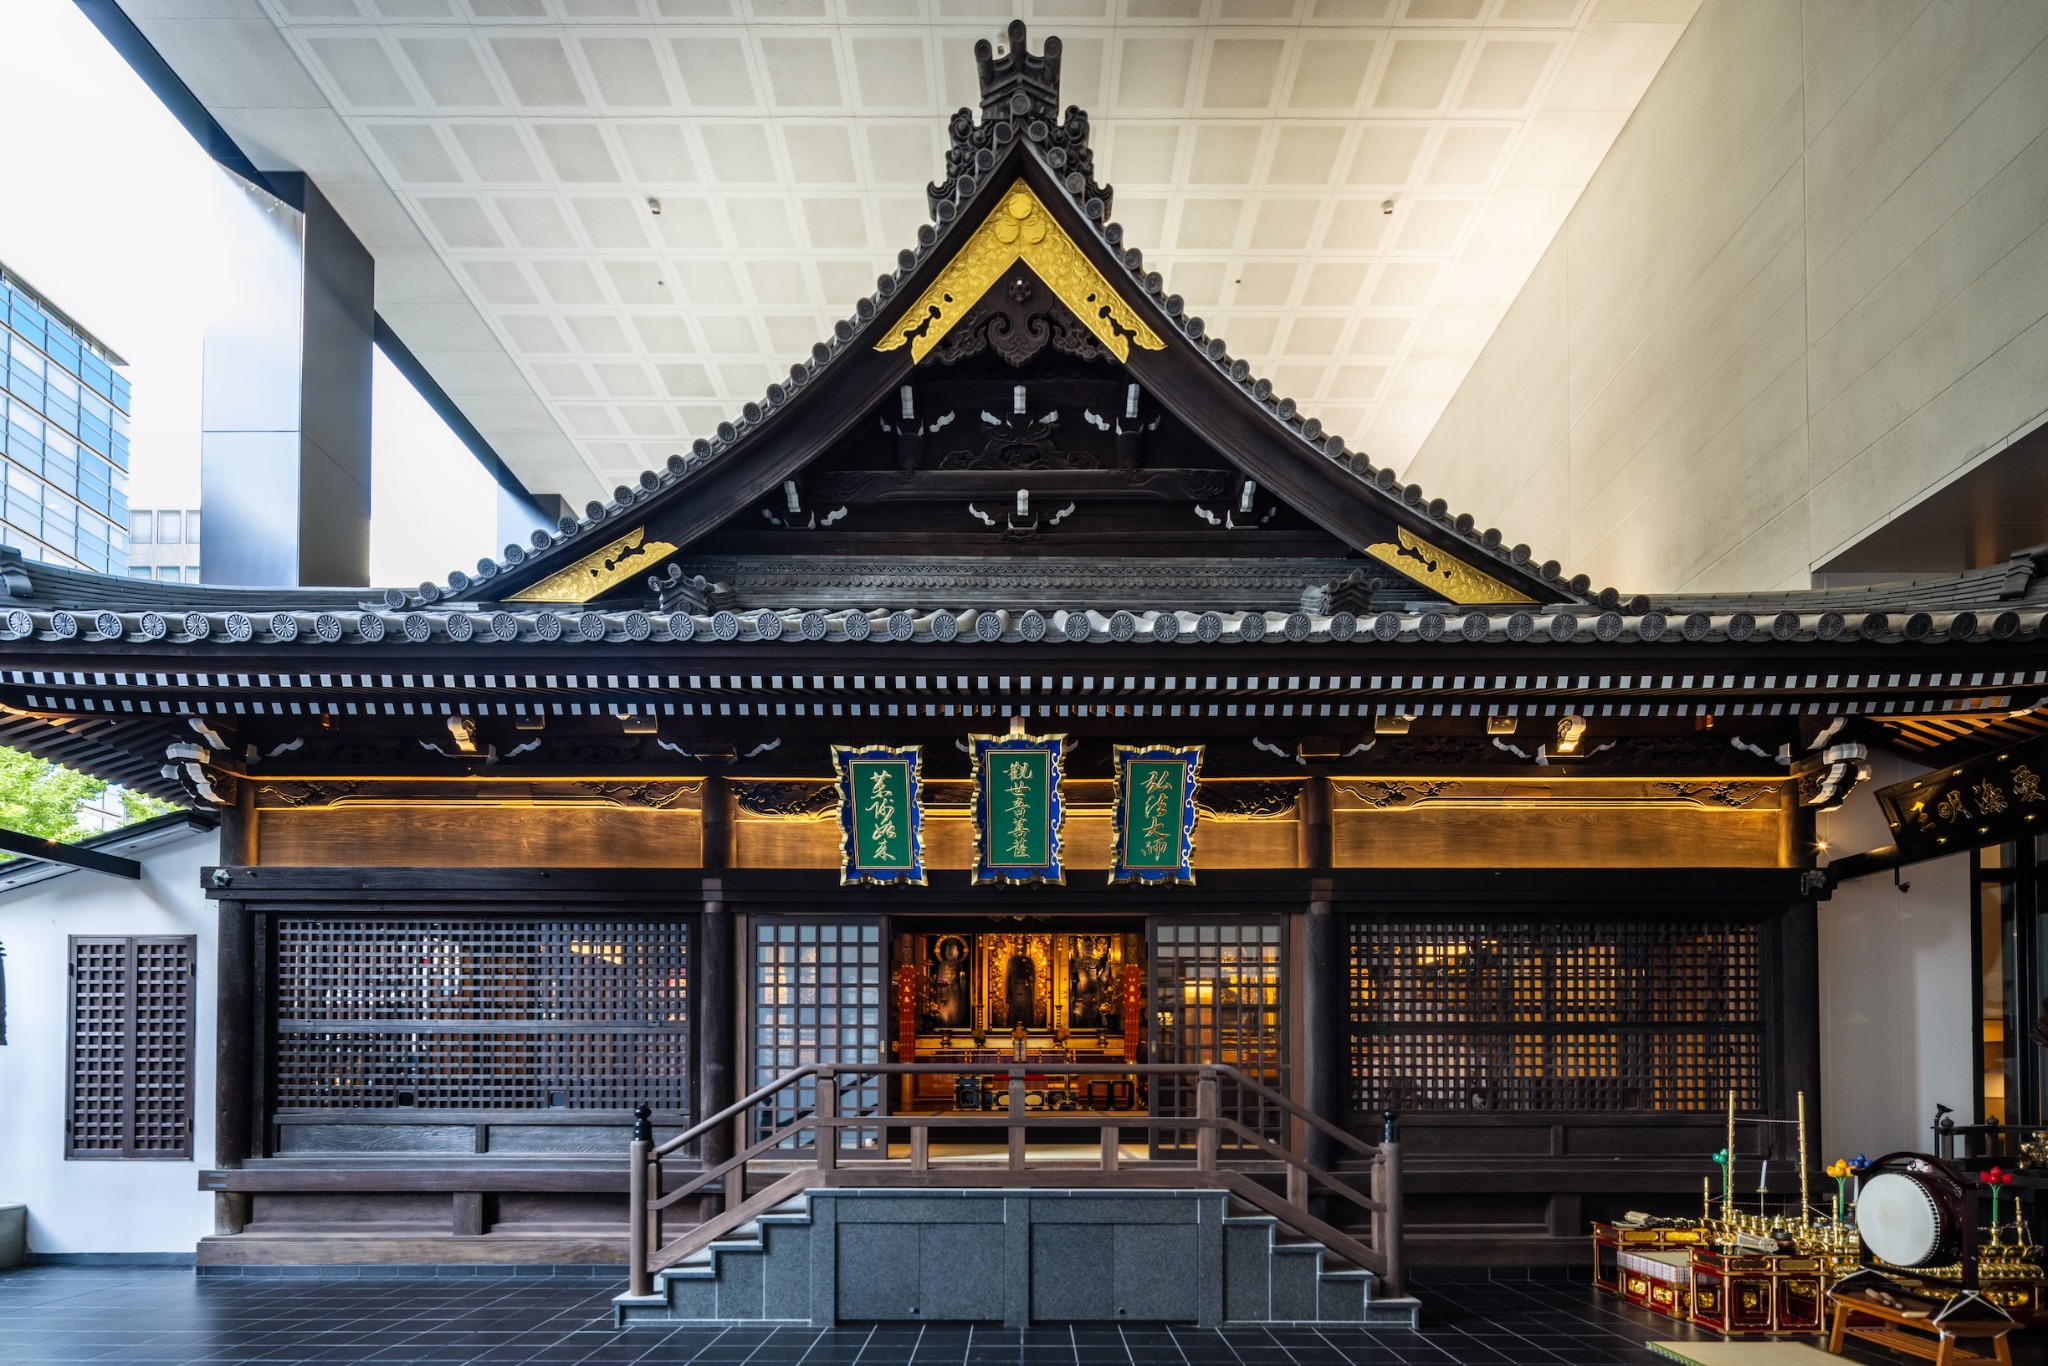
In the heart of Osaka’s Minami district, the Tokyo Tatemono Mitsutera Building presents an unusual answer to a familiar architectural challenge: how can historic buildings be preserved while allowing valuable urban land to support contemporary uses?
Designed by TAISEI DESIGN Planners & Architects, the 9,530-square-meter project combines a Buddhist temple, hotel and commercial facilities in a single development. Completed in 2023, the building stands along Midosuji Avenue and incorporates the historic Mitsutera temple main hall within a new multi-story structure.

Rather than relocating the temple to another site or constructing a separate protective structure, the design places the historic wooden main hall within a three-story atrium and builds the contemporary development around it. The result is an architectural dialogue between Osaka’s past and its rapidly evolving urban environment.
Preserving an Edo-Period Main Hall
At the center of the project is Mitsutera’s wooden main hall, originally rebuilt in 1808 during the late Edo period. The building survived the bombing of Osaka in 1945 and retained significant historic details, including colorful artwork, decorated columns, lacquerwork, gold-leaf elements and other traditional craftsmanship.
Preserving the structure in its original form was therefore a central objective.
TAISEI DESIGN developed a plan in which the main hall could continue serving as a place of worship while becoming part of a larger contemporary complex. The temple was carefully moved intact through three stages of relocation within the site, allowing the historic structure to be enclosed within the new building rather than demolished or reconstructed elsewhere.
This approach gives the project a distinctive architectural character: the historic temple remains physically and visually present while the new building provides space for modern urban functions.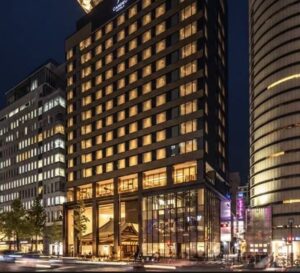
A New Urban Model for Temple Preservation
The project was driven by more than architectural conservation.
Mitsutera faced the challenge of maintaining its historic facilities and developing a sustainable model for the temple’s future. Tokyo Tatemono’s development strategy incorporated the temple’s land into a mixed-use project, allowing the site to accommodate a hotel and commercial functions alongside the religious facilities.
The approach effectively uses the space above and around the historic temple rather than treating the heritage structure as an isolated object.
TAISEI DESIGN describes the project as a prototype for an urban-style temple coexisting with a hotel and stores. The concept demonstrates how adaptive reuse and high-density development can potentially support the continued operation and preservation of historic religious architecture.
“Open Mitsutera” Connects the Temple With the City
One of the project’s defining ideas is “Open Mitsutera.”
Instead of creating a completely enclosed private development, the design opens the temple grounds toward Midosuji Avenue. Both the temple and hotel can be accessed from the street, while the three-story atrium creates an open spatial connection between the surrounding city, the temple and the hotel.
The intention is to encourage people passing through the busy Osaka district to enter and experience the temple environment.
This transforms the traditional idea of a temple compound. Rather than functioning only as a destination for worshippers, the space becomes part of the city’s everyday pedestrian experience.
The temple grounds can also accommodate activities beyond religious ceremonies, including lectures, live music performances and other events. Hotel guests can participate in activities such as morning services, creating additional connections between visitors, residents and the temple community.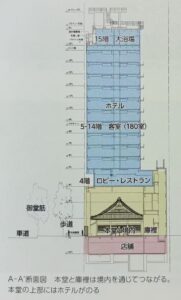
Architecture That Brings Old and New Together
The relationship between the historic temple and the contemporary hotel extends into the project’s interior and lighting design.
The hotel concept, “Gleaming Brightly,” responds to the visual qualities of the temple’s inner sanctum, where lacquer and gold leaf create a distinctive sense of richness and luminosity. The lighting strategy uses this relationship to establish a visual connection between the old and new portions of the development.
From the temple grounds, views extend toward the hotel entrance and Midosuji Avenue. Within the building, carefully positioned openings and circulation spaces create visual relationships between the historic structure and contemporary architecture.
The result is not simply a preserved temple surrounded by a new building. Instead, the two architectural languages are intentionally brought into dialogue.
Engineering Around a Historic Structure
The project’s architectural ambition also required a complex structural solution.
According to TAISEI DESIGN, the new building uses a steel structure with concrete-filled tube (CFT) columns. Rectangular CFT columns and angled columns were employed to accommodate the limited space surrounding the existing main hall. The structural system also needed to support a building reaching approximately 60 meters while creating the large three-story atrium around the temple.
This required the structural design to respond simultaneously to the constraints of a historic timber building and the demands of a modern urban development.
The result is a structure where preservation is not simply an interior design consideration; it fundamentally shapes the engineering and planning of the entire building.
A 15-Story Building Built Around History
The completed development has a basement level and 15 floors above ground, with a total floor area of approximately 9,530.5 square meters. Its uses include temple facilities, hotel accommodation and retail space.
The hotel component operates as Candeo Hotels Osaka Shinsaibashi, adding a contemporary hospitality function directly above and alongside the historic temple environment. Tokyo Tatemono announced completion of the building in September 2023, with the hotel scheduled to open in November of the same year.
From the upper hotel rooms, guests can look across Osaka while remaining directly connected to a historic religious site below—an unusual juxtaposition of contemporary hospitality and centuries-old cultural heritage.

 Share your work with Architecture Pulse. Upload your PDF below.